Archive photographs show the exposed circular ceiling frame and the installed bar countertop, with protective coverings and unfinished surfaces still visible.
Source and photographs: Pastrovich Studio.
Client: Life Saga yacht owner — demo project
Archive photographs show the exposed circular ceiling frame and the installed bar countertop, with protective coverings and unfinished surfaces still visible.
Source and photographs: Pastrovich Studio.
👍 0
Straight sofas gave way to curved seating with light upholstery. Ceiling lighting echoes the furniture. Move the divider to compare the interiors.
Source and photographs: Pastrovich Studio.
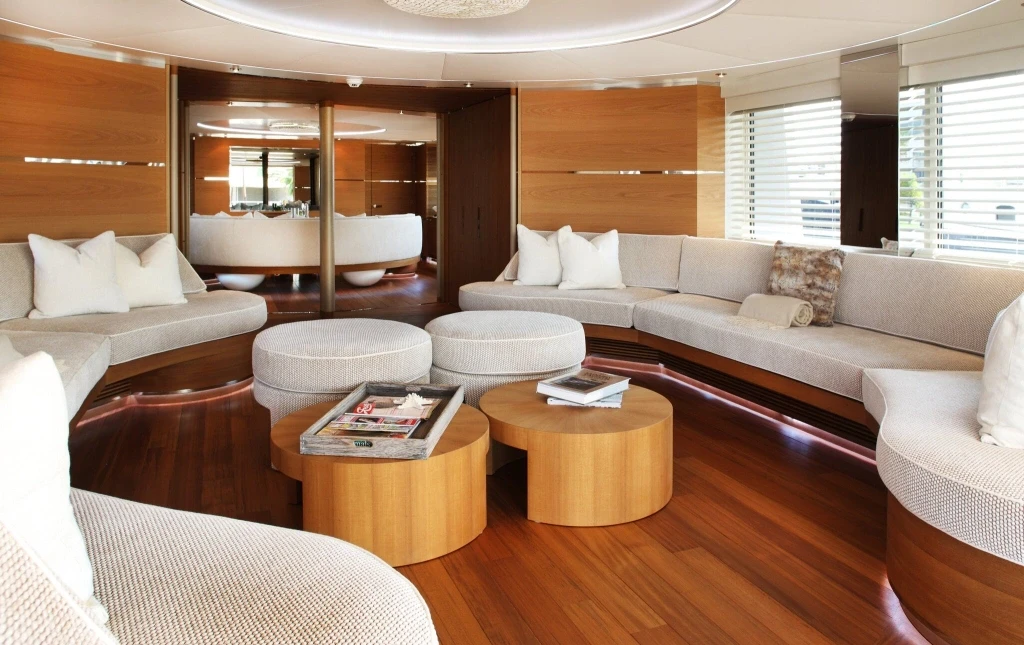
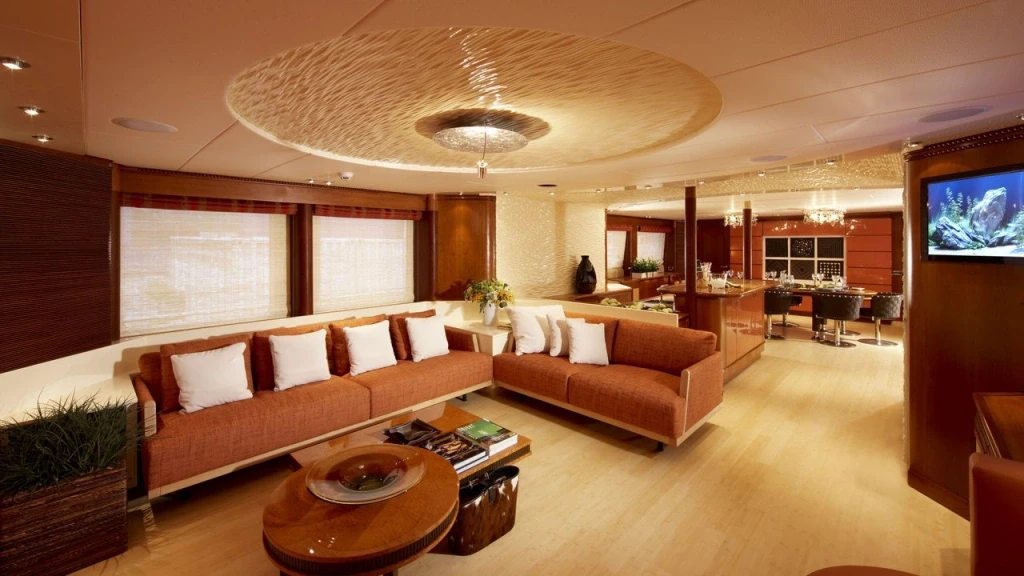 Before
After
👍 0
Individual chairs were replaced by curved seating around a round table, with added perimeter lighting. Use the slider to compare the dining spaces.
Source and photographs: Pastrovich Studio.
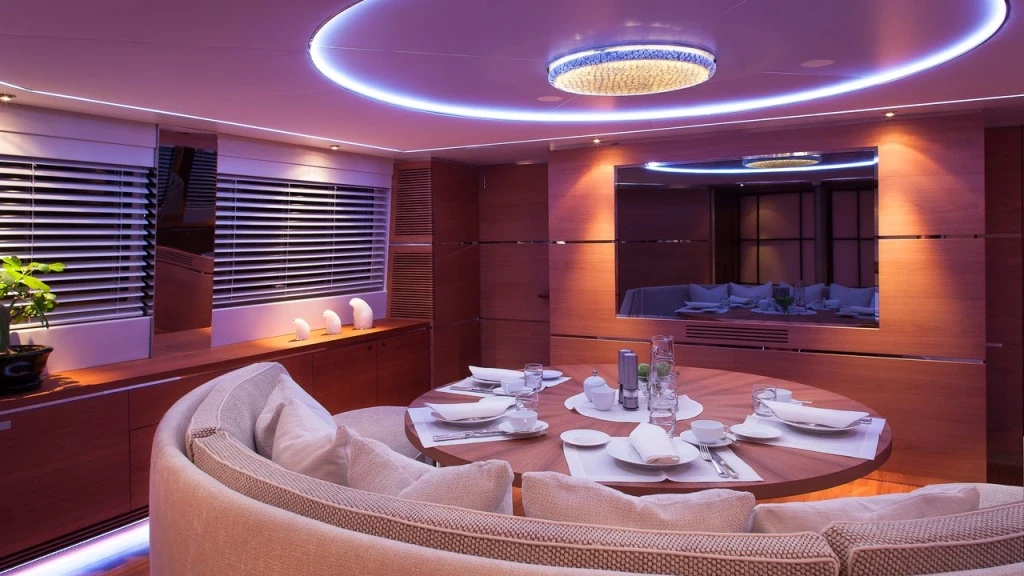
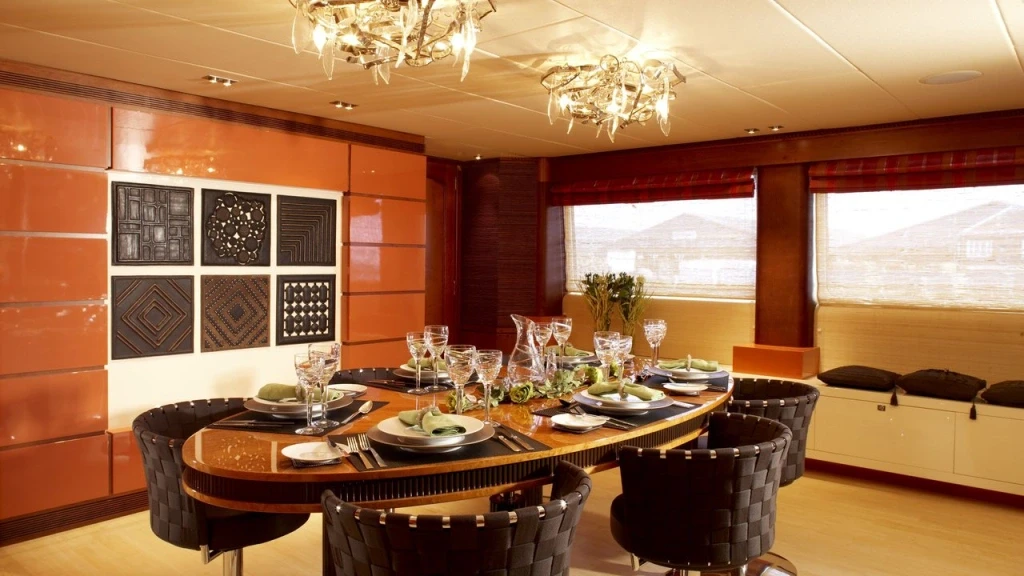 Before
After
👍 0
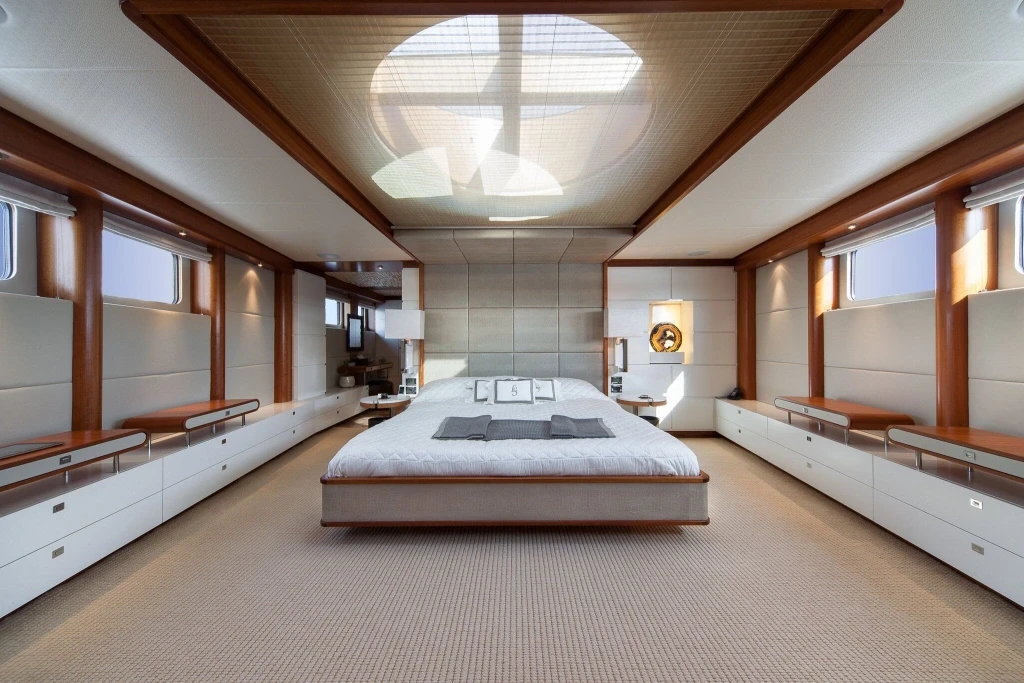
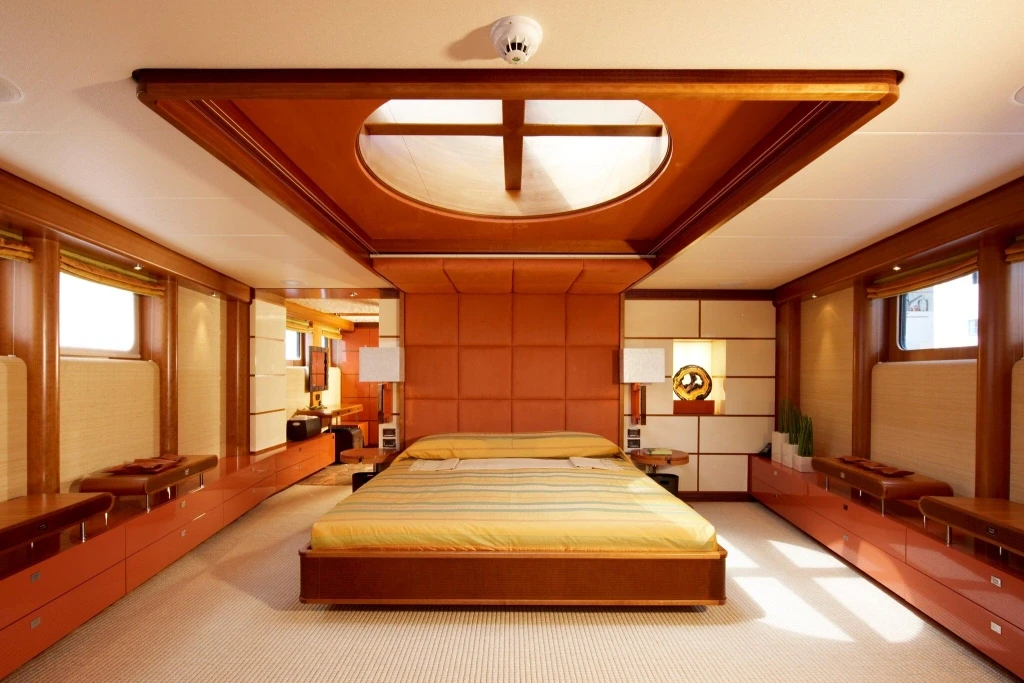
Almost the same viewpoint and the same overhead skylight, with lighter panels, headboard and textiles. Move the slider to explore the new finishes.
Source and photographs: Pastrovich Studio.
 Before
After
👍 0
A guest cabin, the master bathroom and a close-up of the staircase. Light surfaces, timber and textured upholstery create a consistent mood.
Source and photographs: Pastrovich Studio.
👍 0
Uploading and processing
Please wait. Do not close this page.
Uploading video: 0%