Ductwork, pipes, hangers and cables are visible above the bathroom. The walls are still being worked on: this image records the services before a finished ceiling and wall finishes conceal them.
Photographs and source: Remont Bureau.
Client: Apartment owner — demo project
Ductwork, pipes, hangers and cables are visible above the bathroom. The walls are still being worked on: this image records the services before a finished ceiling and wall finishes conceal them.
Photographs and source: Remont Bureau.
👍 0
The photographs show the floor coating extending up the walls and around pipe outlets. These details will sit beneath the finishes, making them useful subjects for a separate photographic record.
Photographs and source: Remont Bureau.
👍 0
Sample approval request. Please approve a control inspection before concealed areas are closed: floor waterproofing and junctions, pipe outlets, access to connections and services above the ceiling.
Approve the inspection programme or specify what should be added. This request belongs to the demo scenario and does not represent the real client’s approval history.
Photographs and source: Remont Bureau.
👍 0
An intermediate bathroom fit-out stage: a concealed cistern frame, tiling and a prepared shower area. Some wall and ceiling sections remain open, and the sanitary fittings and glass enclosure are not yet fully installed.
Photographs and source: Remont Bureau.
👍 0
The first image shows ceiling boards, treated joints and lighting recesses. The second shows an open ceiling section with building services visible above it.
Photographs and source: Remont Bureau.
👍 0
Rooms being prepared for final finishes: masking tape at junctions, protected furniture, levelled surfaces and sections of wall boarding. These photographs show the working stage before decorative panels are installed.
Photographs and source: Remont Bureau.
👍 0
The cove lighting is on before the rooms are fully furnished. Ceiling recesses, light lines and ventilation grilles are visible, allowing the appearance of the finishes to be assessed under the installed lighting.
Photographs and source: Remont Bureau.
👍 0
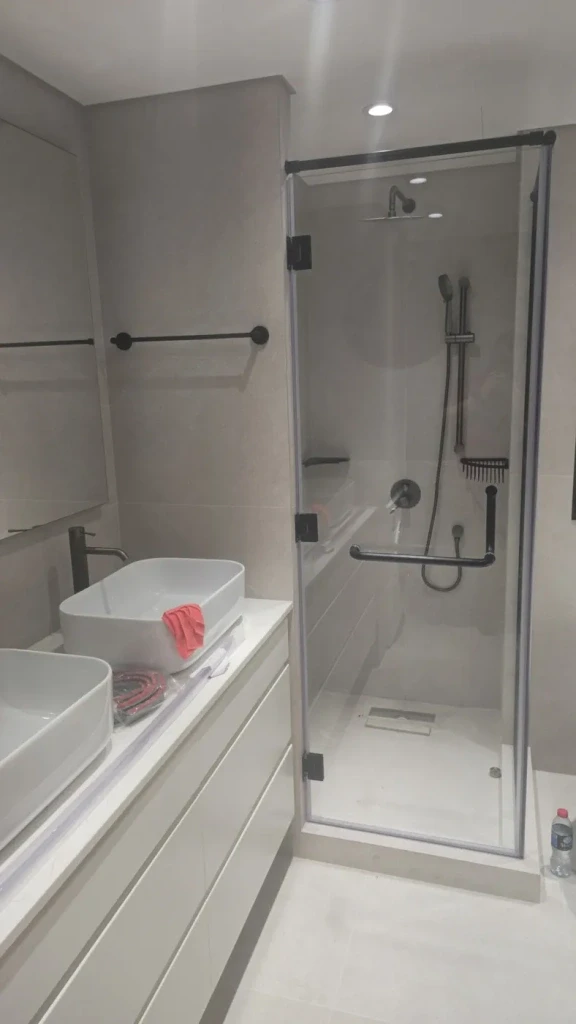
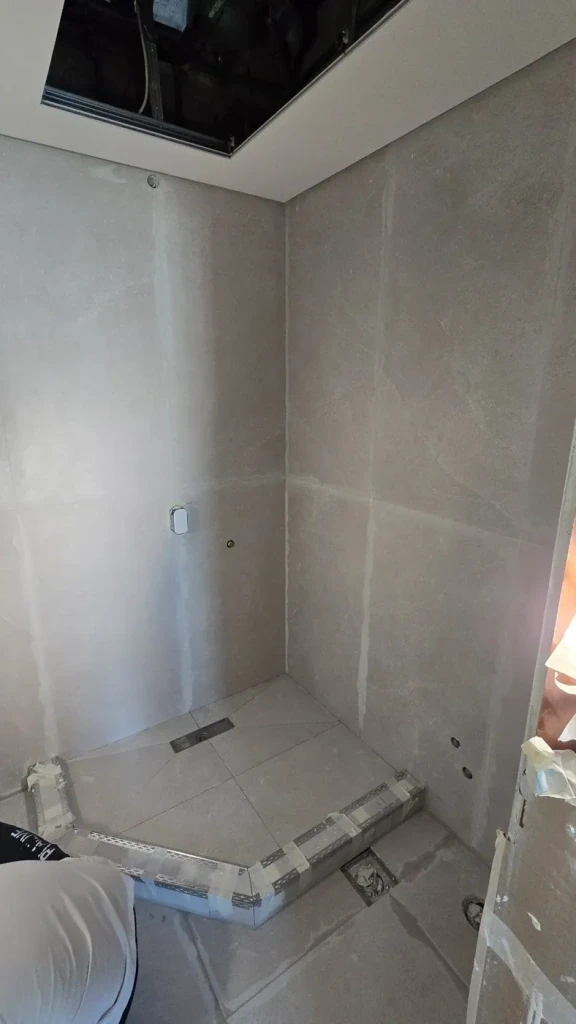
Compare stages of the same project: a tiled shower area during construction and a fitted bathroom with glass enclosure, taps and vanity. The photographs show the transition from a building site to an equipped room.
Photographs and source: Remont Bureau.
 Before
After
👍 0
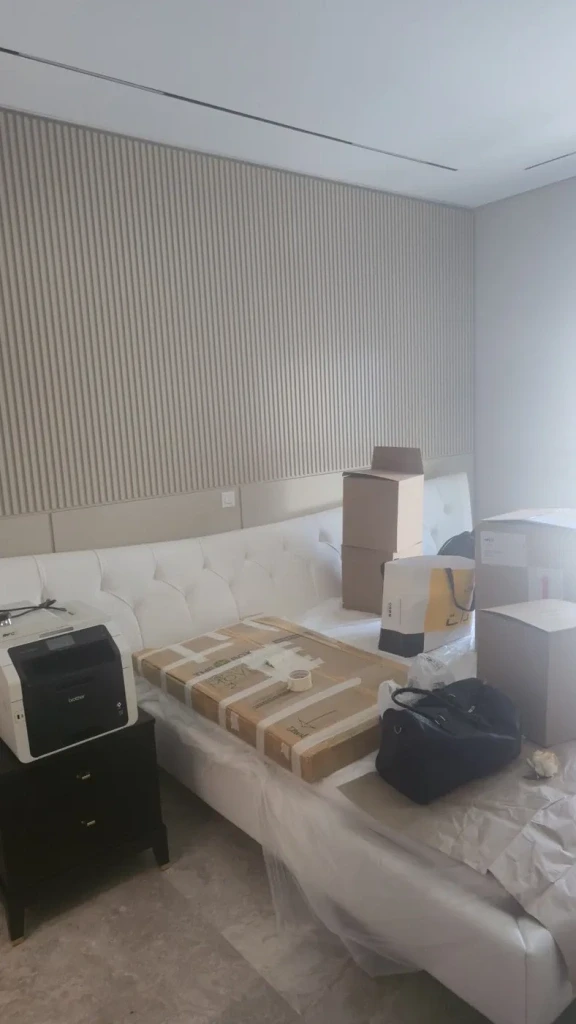
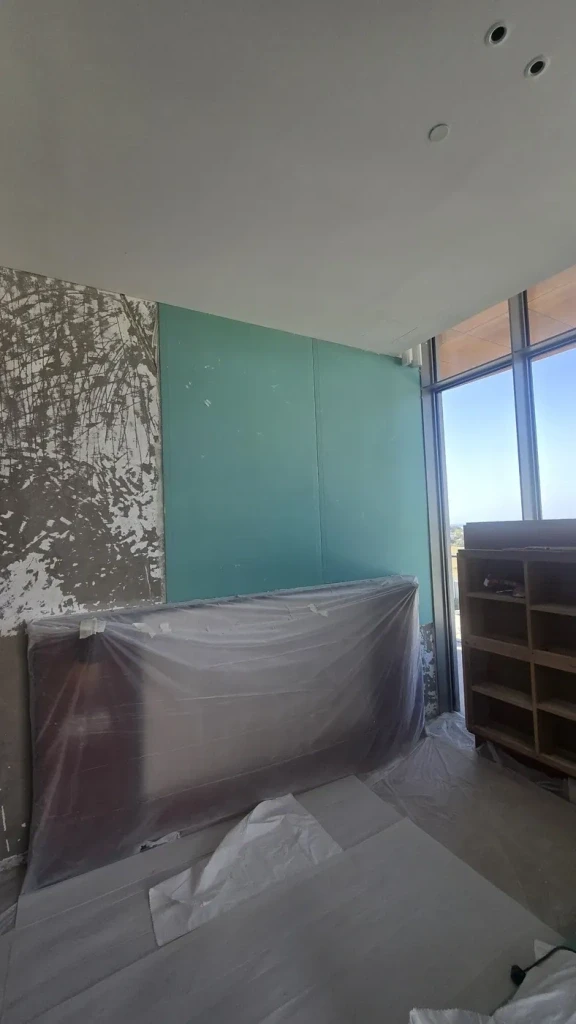
Before finishing, wall surfaces and boarding remain exposed and furniture is covered with protective sheeting. Afterwards, light-coloured textured panels and upholstered furniture are in place; boxes and packaging are still visible.
Photographs and source: Remont Bureau.
 Before
After
👍 0
We close the overview with images following the main works: a living area with chandelier, a TV wall with decorative panels and a bathroom with a freestanding bath. These are the contractor’s real photographs; some rooms still contain packaging and items awaiting final placement.
Photographs and source: Remont Bureau.
👍 0
Uploading and processing
Please wait. Do not close this page.
Uploading video: 0%