CustomWorks

DemoCompany

https://customworks.app hello@customworks.app

Projects Budapest Apartment — Full Renovation

Client: Apartment owner — demo project

Client feed
Before After
Show more Collapse

A demo overview of a real Budapest apartment renovation from the 2021 Rénovation Budapest archive. Photographs document one property’s living room, kitchen, bathroom, separate WC and bedroom, from the initial condition through construction to the completed spaces.

The focus is on strip-out, services, wall and ceiling preparation, bathroom fittings and finishes. The first bathroom photograph shows strip-out already under way; the completed room is photographed in the opposite direction.

The feed contains regular updates, Before/After comparisons and a sample approval request. Post order and publication dates are set for the demo scenario.

Photographs and source: Rénovation Budapest. https://renovation-budapest.com/en/projects/

A demo overview of a real Budapest apartment renovation from the 2021 Rénovation Budapest archive. Photographs document one property’s living room, kitchen, bathroom, separate WC and bedroom, from the initial condition through construction to the completed spaces. The focus is on strip-out, services, wall and ceiling preparation, bathroom fittings and finishes. The first bathroom photograph shows strip-out already un...

Project before & after

Before

After

Before renovation: living room, kitchen and bedroom

Recording the initial condition of three rooms: floor coverings, old kitchen finishes, existing windows and door openings. These images provide a starting point for comparison with the completed apartment.

Photographs and source: Rénovation Budapest.
👍 0

Strip-out: exposed substrates and services

Bathroom wall finishes have been removed, exposing sections of the floor and pipework. The old kitchen equipment is gone, with wall and ceiling preparation visible. Close-up records are particularly useful for areas that finishes will later conceal.

Photographs and source: Rénovation Budapest.
👍 0

Approval request: outlet layout before finishing

Pending

Sample approval request. Please approve the control-point list before final finishes: plumbing outlets, sockets, switches and ceiling-light positions, together with access to serviceable connections.

Approve the list or specify the changes required. This request is part of the demo scenario and does not reproduce the real client’s correspondence.

Photographs and source: Rénovation Budapest.
👍 0

Bathrooms: substrate preparation and concealed fittings

The bathroom floor surface is prepared, with boarding, outlets and wiring visible. In the separate WC, a wall-hung toilet is installed and the concealed cistern area is boarded. Final wall finishes are not yet in place.

Photographs and source: Rénovation Budapest.
👍 0

Walls and ceilings before final finishes

The living room shows treated board joints, electrical boxes and lighting cable outlets. The bedroom shows stripped surfaces and the floor before completion. This stage moves from concealed areas to preparing whole rooms for finishing.

Photographs and source: Rénovation Budapest.
👍 0

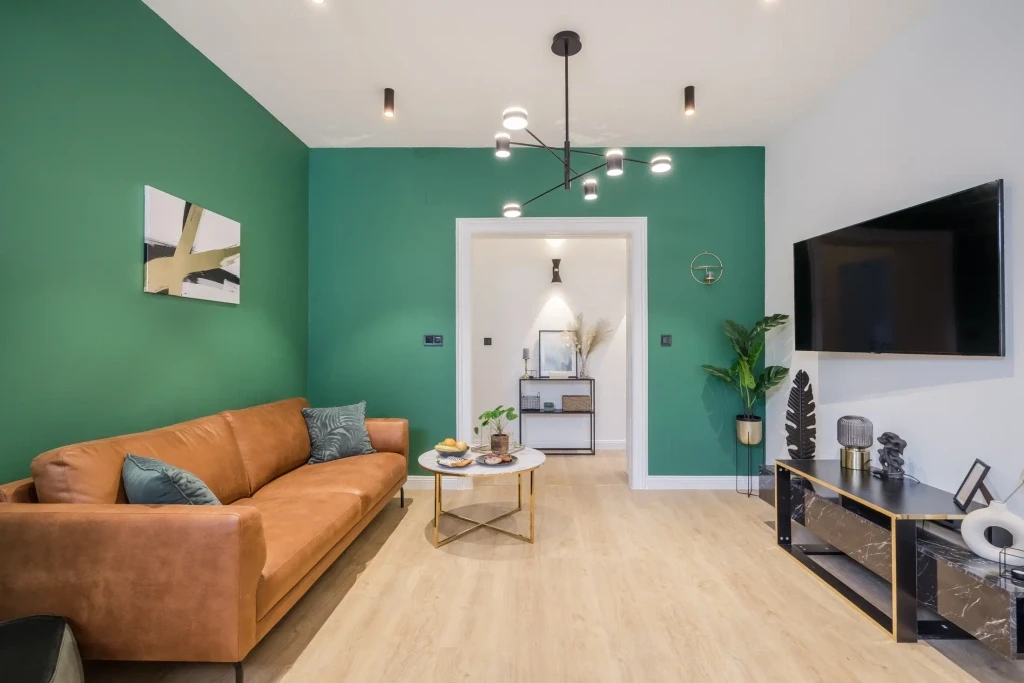
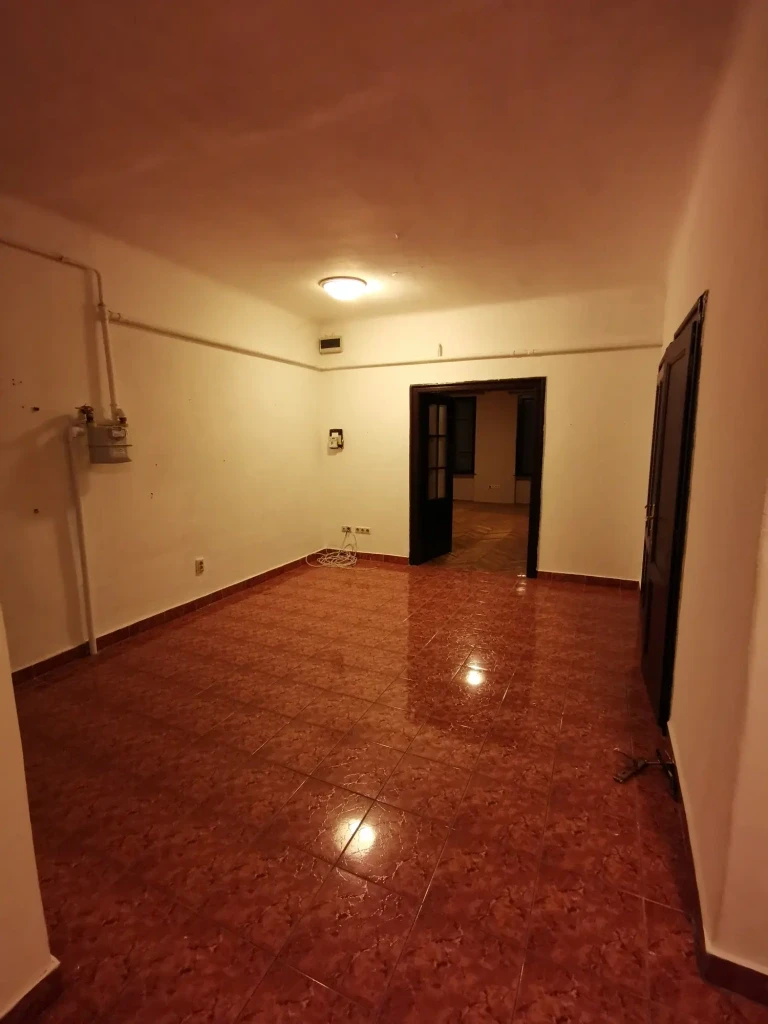
Living room before and after: light, finishes and furniture

The doorway helps relate the original room to the completed living space. The finished room has a green accent wall, a light floor, a new lighting arrangement and furniture in place.

Photographs and source: Rénovation Budapest.
Before After

👍 0

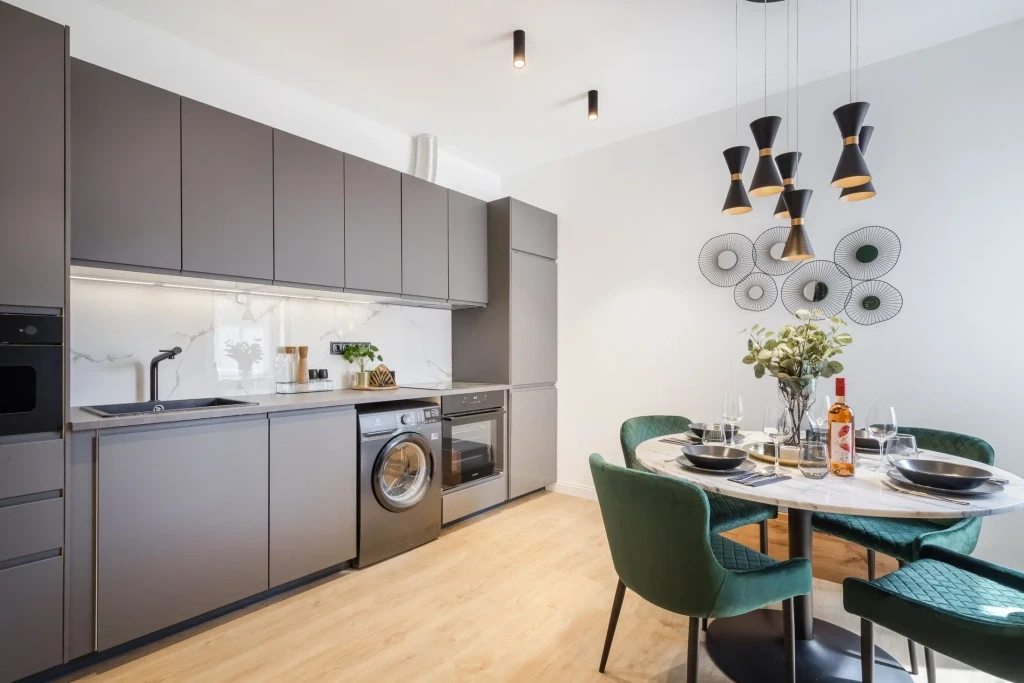
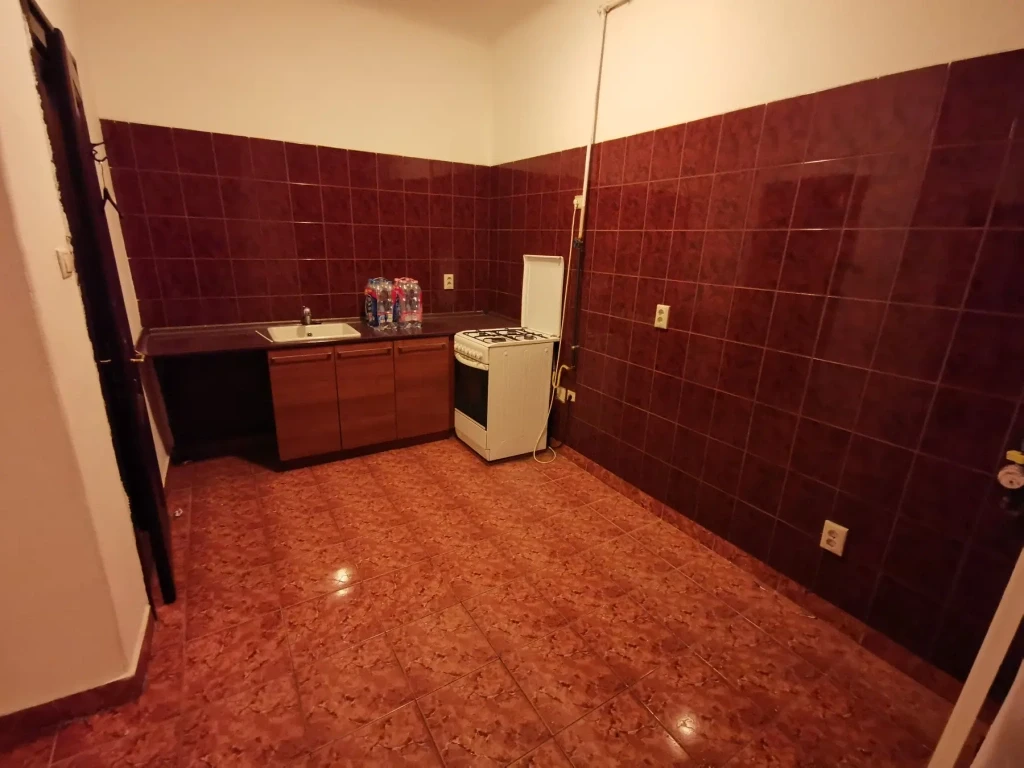
Kitchen before and after: from old tiles to fitted cabinetry

The first photograph shows the old kitchen with dark wall tiles and a freestanding cooker. The second shows grey fitted cabinetry, appliances and a dining area. The comparison records changes to both finishes and use of space.

Photographs and source: Rénovation Budapest.
Before After

👍 0

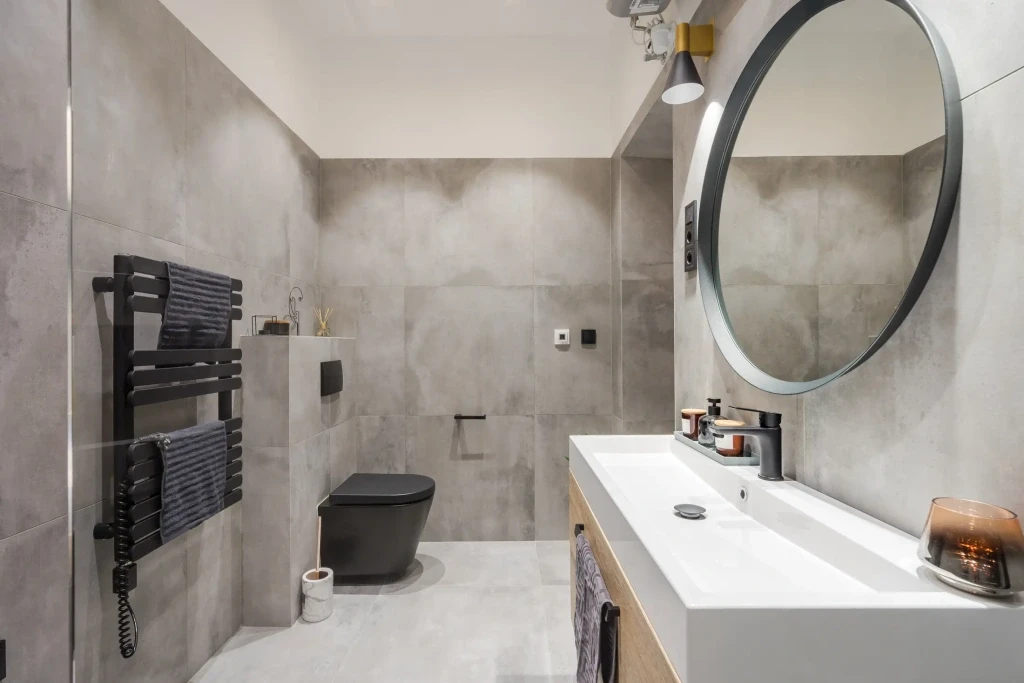
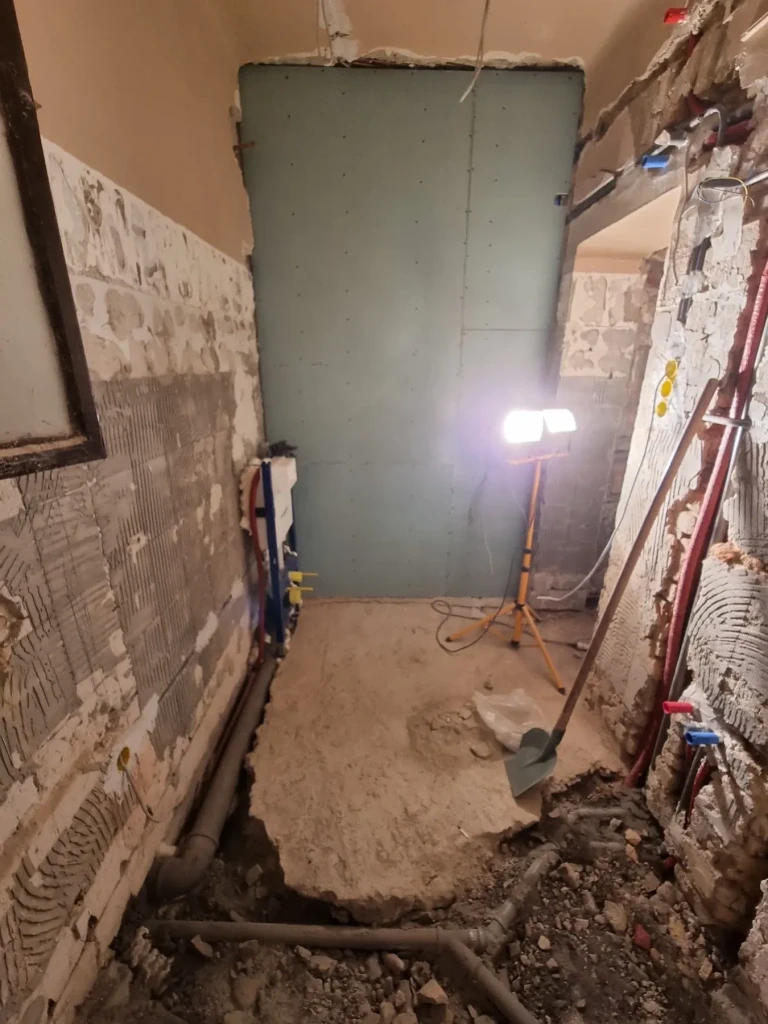
Bathroom: from exposed services to the completed interior

First, the room after wall finishes were removed, with exposed pipes and floor sections. Then, the completed bathroom with vanity, round mirror, wall-hung toilet and towel radiator. The final photograph looks in the opposite direction, so the viewpoints do not match.

Photographs and source: Rénovation Budapest.
Before After

👍 0

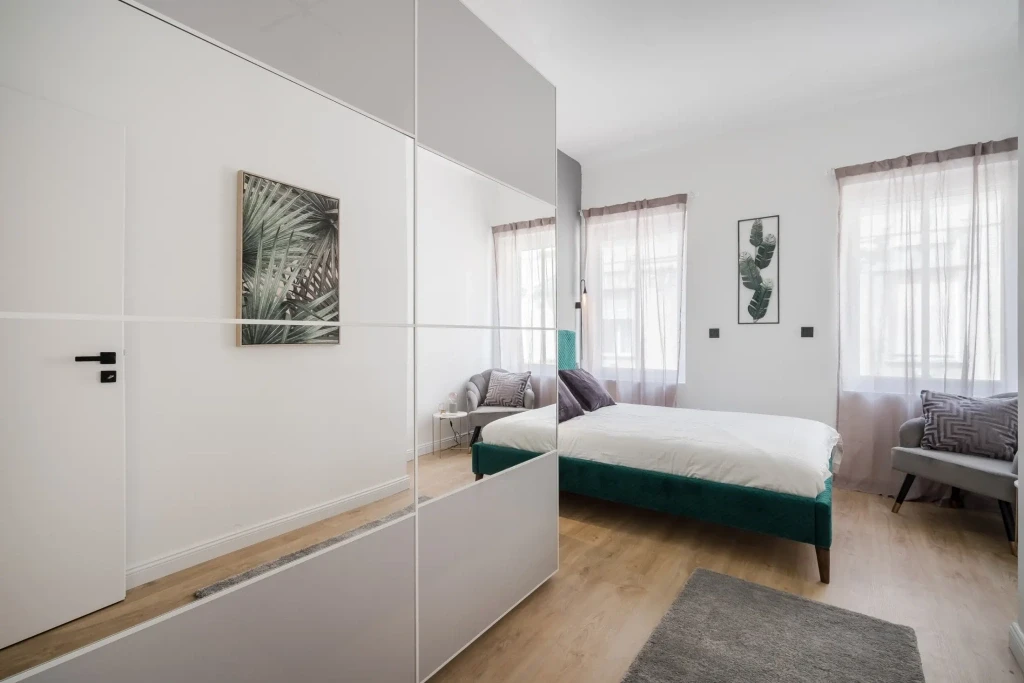
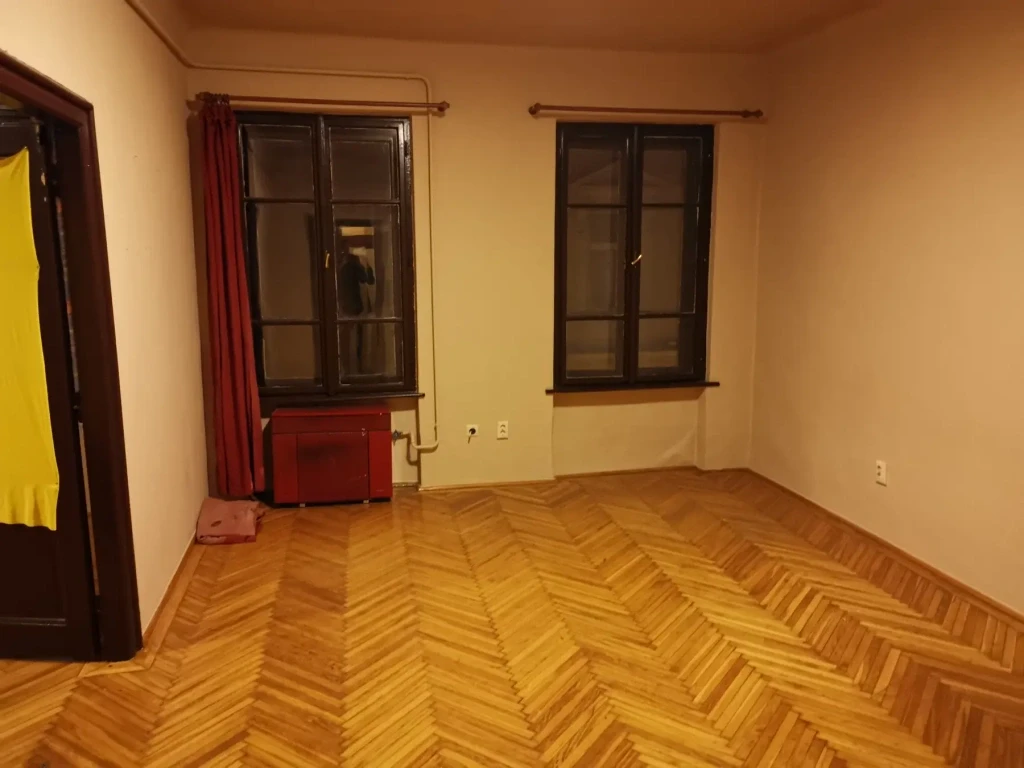
Bedroom before and after: finishes and integrated storage

The original room with old parquet and wall sections between its windows becomes a light bedroom. The completed photograph shows a green bed and a large wardrobe with mirrored doors.

Photographs and source: Rénovation Budapest.

Before After

👍 0

The result: completed rooms in one apartment

We close the overview with the finished WC, bedroom and kitchen. These photographs complement the comparisons, showing the fittings, storage, light finishes and green accents that connect the rooms.

Photographs and source: Rénovation Budapest.

👍 0

Created: 27.10.2026 11:41 Updated: 27.10.2026 11:51