
The apartment’s initial condition: blue carpet, a separate area with bookshelves, existing sanitary fittings and pale tiles. These wider views provide a reference for comparison with the renewed rooms.
Photographs and source: Olivia Gautier.
The apartment’s initial condition: blue carpet, a separate area with bookshelves, existing sanitary fittings and pale tiles. These wider views provide a reference for comparison with the renewed rooms.
Photographs and source: Olivia Gautier.
👍 0
The first image shows the kitchen area opened up, with finishes removed and demolition debris on the floor. The following images show the former bathroom, with equipment removed, exposed outlets and substrate preparation.
Photographs and source: Olivia Gautier.
👍 0
A sequence of installation photographs: metal framing, partially boarded walls and new room boundaries. Wall and ceiling profiles, door openings and materials stored on site are visible.
Photographs and source: Olivia Gautier.
👍 0
Sample approval request. Please approve the positions of the new partitions, door openings and plumbing outlets before the final finishing stage.
If changes are required, include your comments when rejecting the request. This request belongs to the demo scenario and does not represent an actual approval on behalf of this apartment’s owner.
Photographs and source: Olivia Gautier.
👍 0
Four details from the photographic record: a low partition for the future breakfast bar, geometric floor tiles, bathroom wall tiling and boarding in the new bathroom. The final image still shows board joints, a cable outlet and access to the concealed cistern.
Photographs and source: Olivia Gautier.
👍 0
Compare the original carpeted room with the completed shared living area, with a wood floor, sofas and the kitchen beyond the breakfast bar. The viewpoints differ, but both photographs document the transformation of this project’s living space.
Photographs and source: Olivia Gautier.
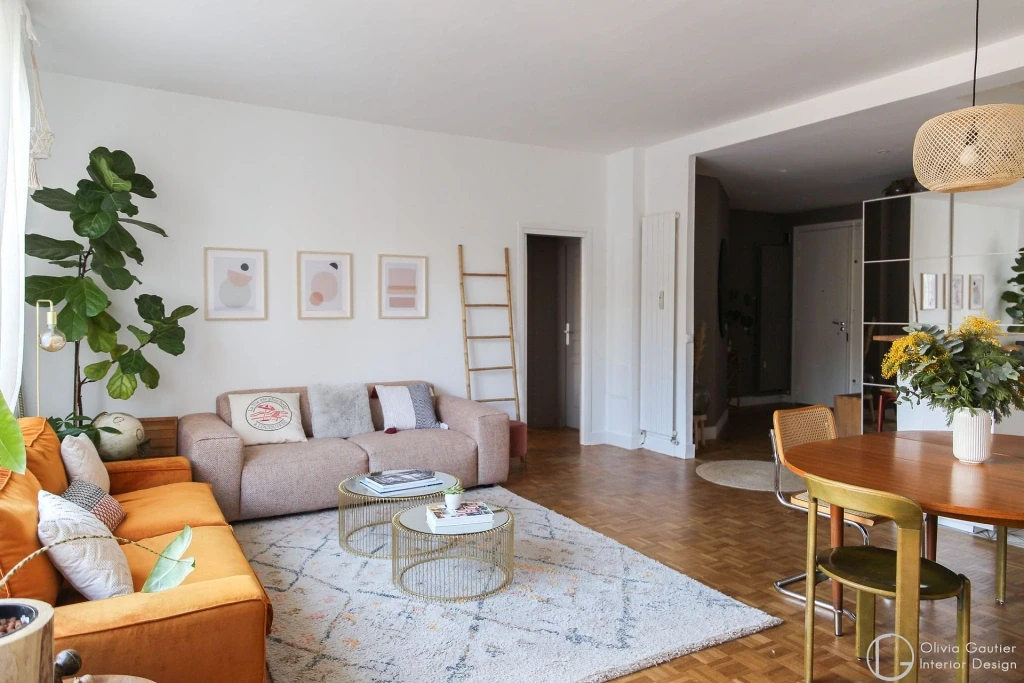
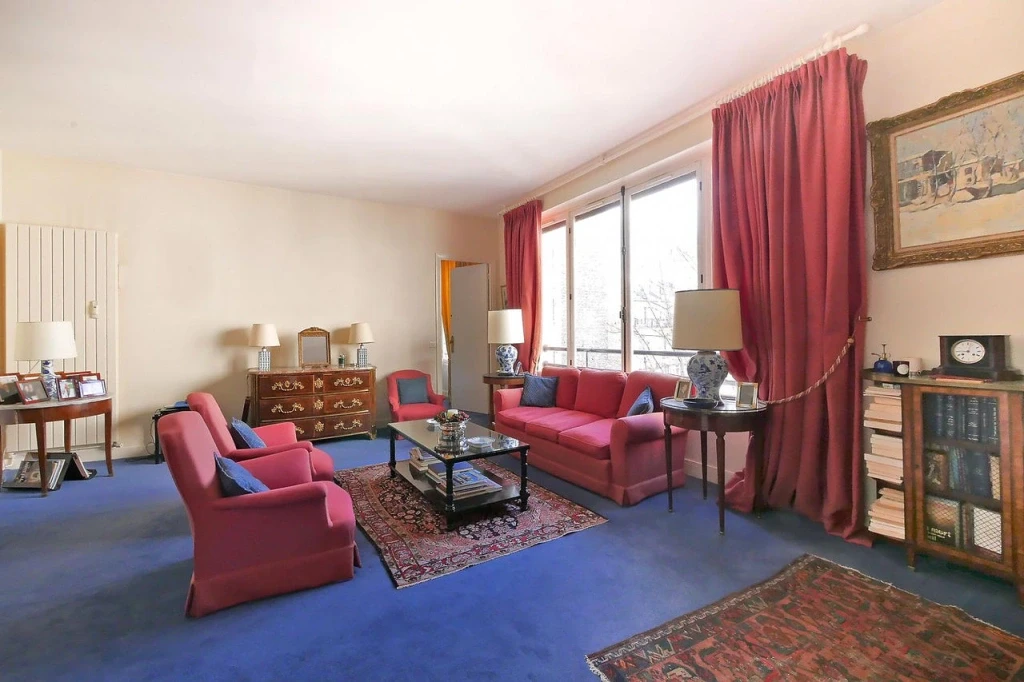 Before
After
👍 0
One layout change described by the project’s author: the former large bathroom became a guest room. The finished photograph shows a bed beneath the window and integrated storage in the bed base.
Photographs and source: Olivia Gautier.
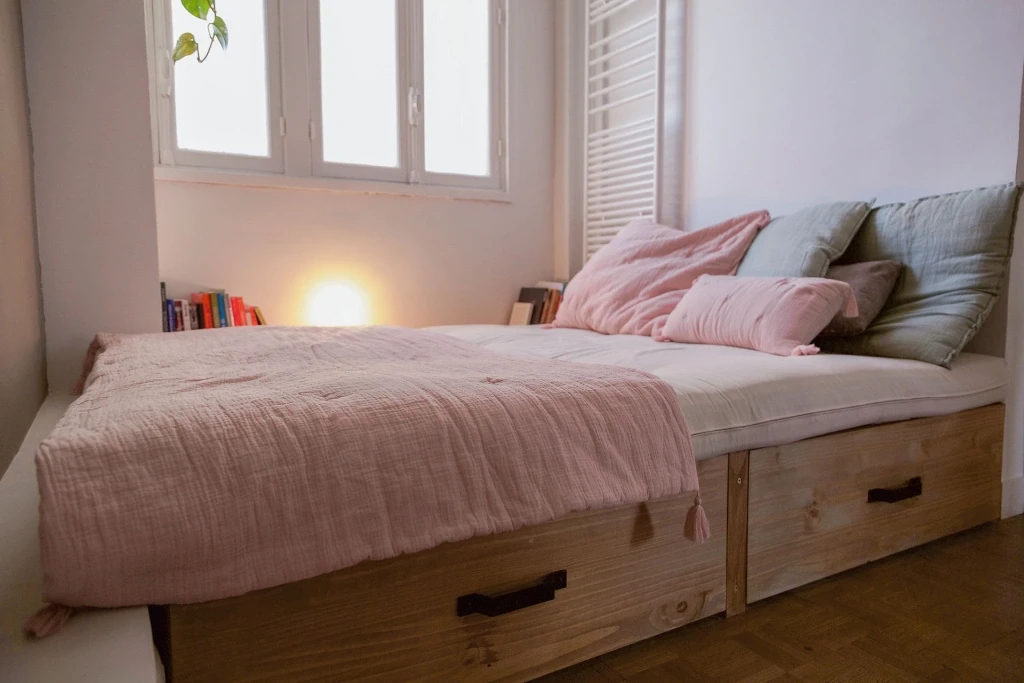
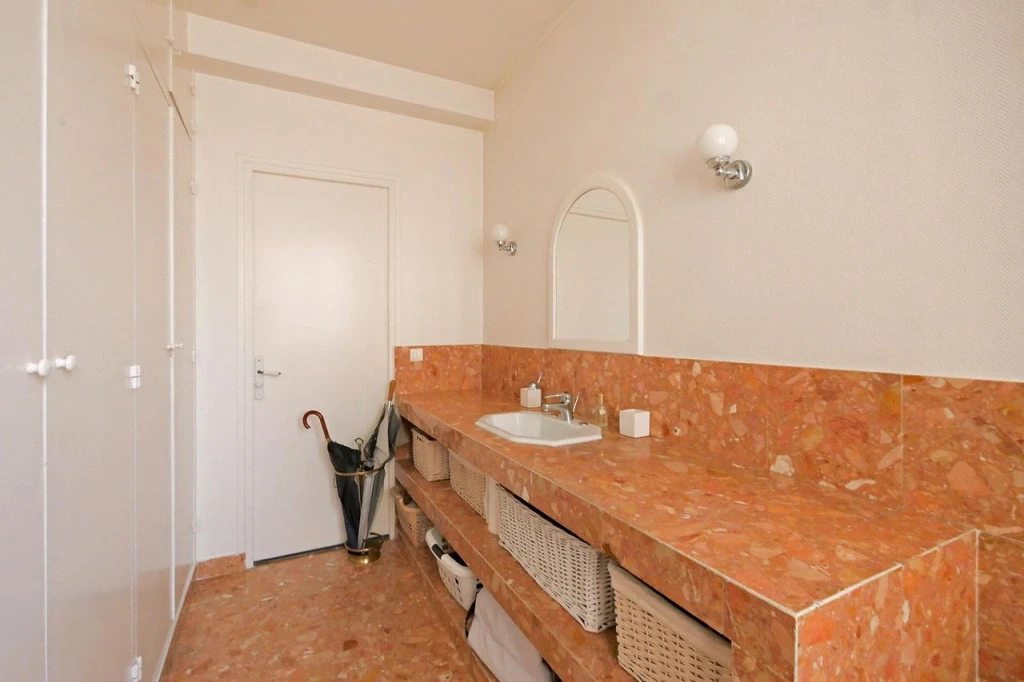 Before
After
👍 0
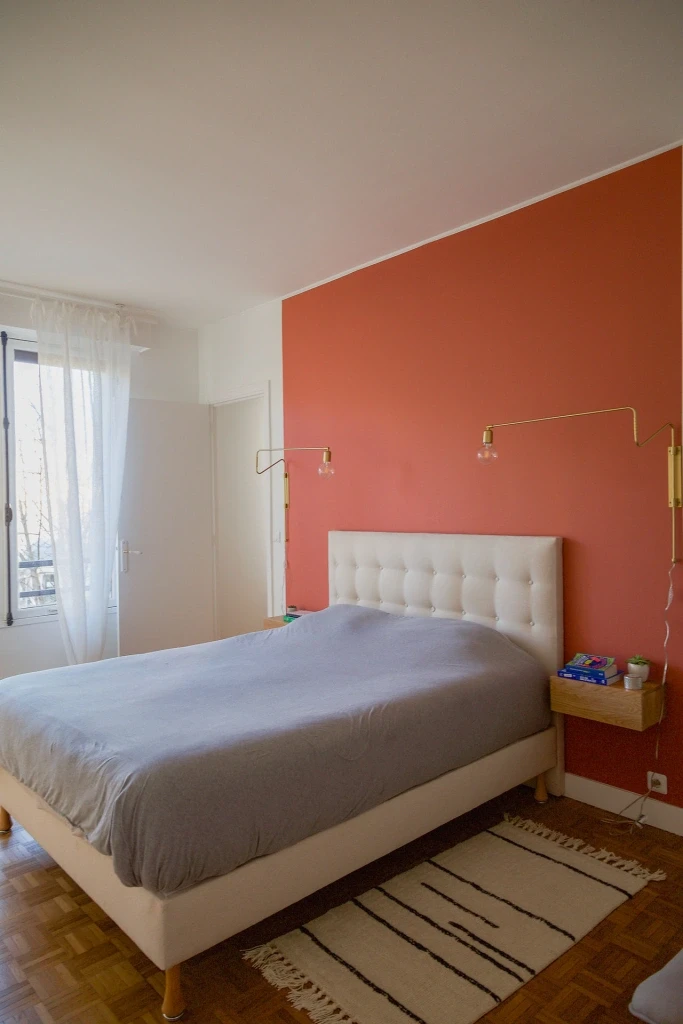
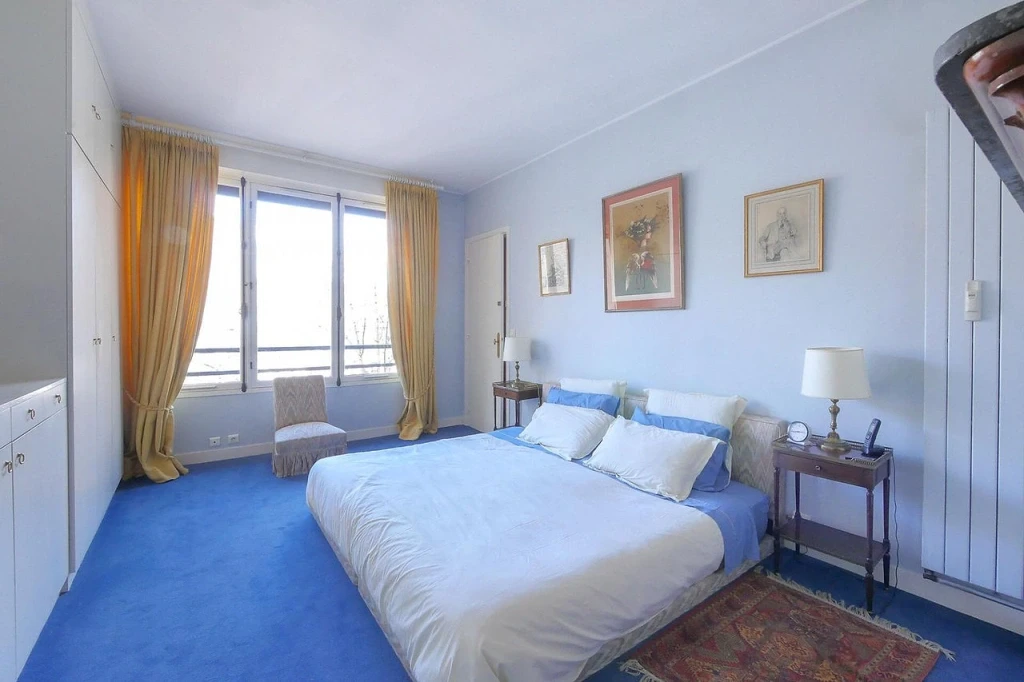
The window and door help relate the two views. Blue finishes and carpet give way to a terracotta accent wall, wood floor, light-coloured bed and wall-mounted lights.
Photographs and source: Olivia Gautier.
 Before
After
👍 0
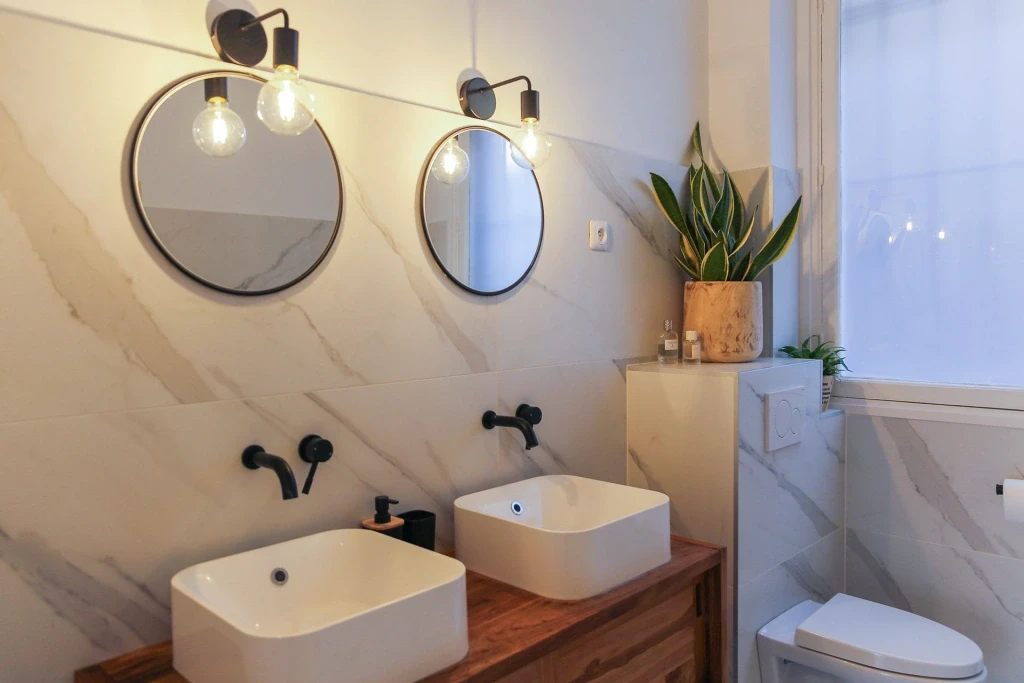
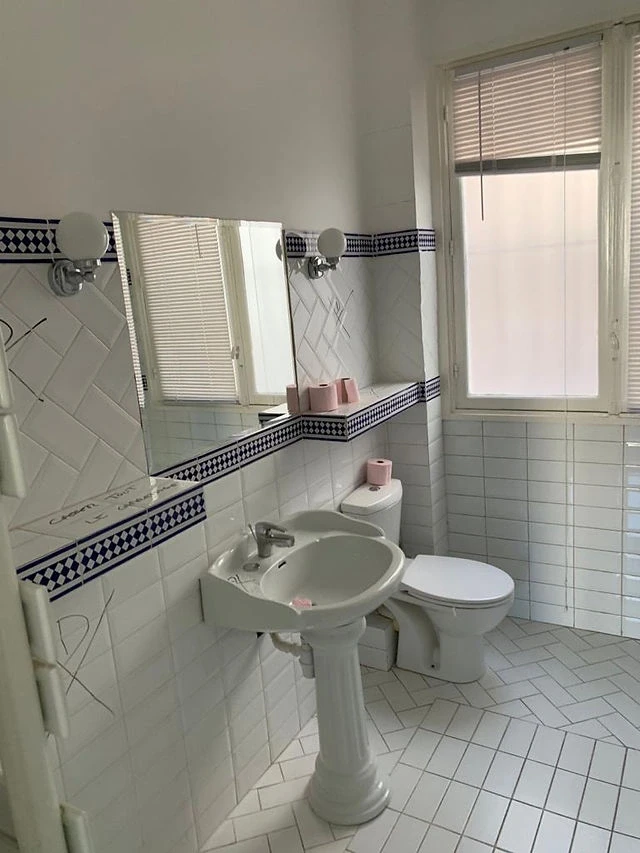
The first image shows the old finishes and sanitary fittings. After renewal, there are large light-coloured tiles, two countertop basins, round mirrors and black wall-mounted taps. The window on the right remains a point of reference.
Photographs and source: Olivia Gautier.
 Before
After
👍 0
We close the overview with the children’s room, the new shower room and a wider view of the lounge and kitchen. These photographs complement the construction stages, showing finishes, furniture and equipment brought together in completed spaces.
Photographs and source: Olivia Gautier.
👍 0
Uploading and processing
Please wait. Do not close this page.
Uploading video: 0%