
The first images show bags of construction debris, exposed substrates and service risers. The next photograph shows a blockwork partition and formed doorway, recording a working stage of the new layout.
Photographs and source: VOLNY.STUDIO.
Client: Kubinskaya apartment owner — demo project
The first images show bags of construction debris, exposed substrates and service risers. The next photograph shows a blockwork partition and formed doorway, recording a working stage of the new layout.
Photographs and source: VOLNY.STUDIO.
👍 0
Red and blue lines run to connection points and along an external wall. The close-up of the plumbing installation shows manifolds, filters, pressure gauges and a concealed cistern frame before the service area is closed.
Photographs and source: VOLNY.STUDIO.
👍 0
Compare working stages: the layer beneath the future screed with pipes passing across it, the completed floor substrate and cable routes at ceiling level. These images record technical work that finishes will later conceal.
Photographs and source: VOLNY.STUDIO.
👍 0
Sample approval request. Please approve the inspection programme before concealed areas are finally closed: photographic records of pipes and cable routes, outlet positions and access to filters, manifolds and connections.
Approve the programme or specify additions. This request was created for the demo and does not reproduce an actual approval by the apartment’s owner.
Photographs and source: VOLNY.STUDIO.
👍 0
The photographs show filled metal framing, partially boarded walls, a floor-heating cable and large tiles being installed. Outlets remain exposed at the future basin position, with levelling wedges visible on the tiling.
Photographs and source: VOLNY.STUDIO.
👍 0
The same built-in shelving during installation and in the final photography. First, the ceiling and wiring are exposed and the compartments are empty; afterwards, junctions are finished, with an air conditioner, lighting and objects on the shelves.
Photographs and source: VOLNY.STUDIO.
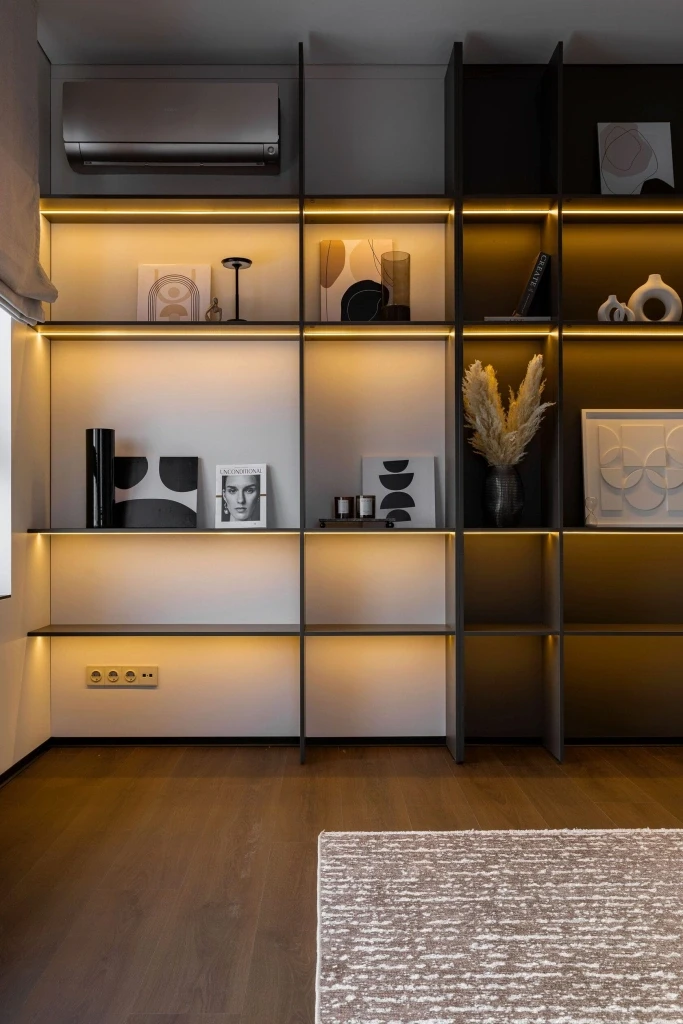
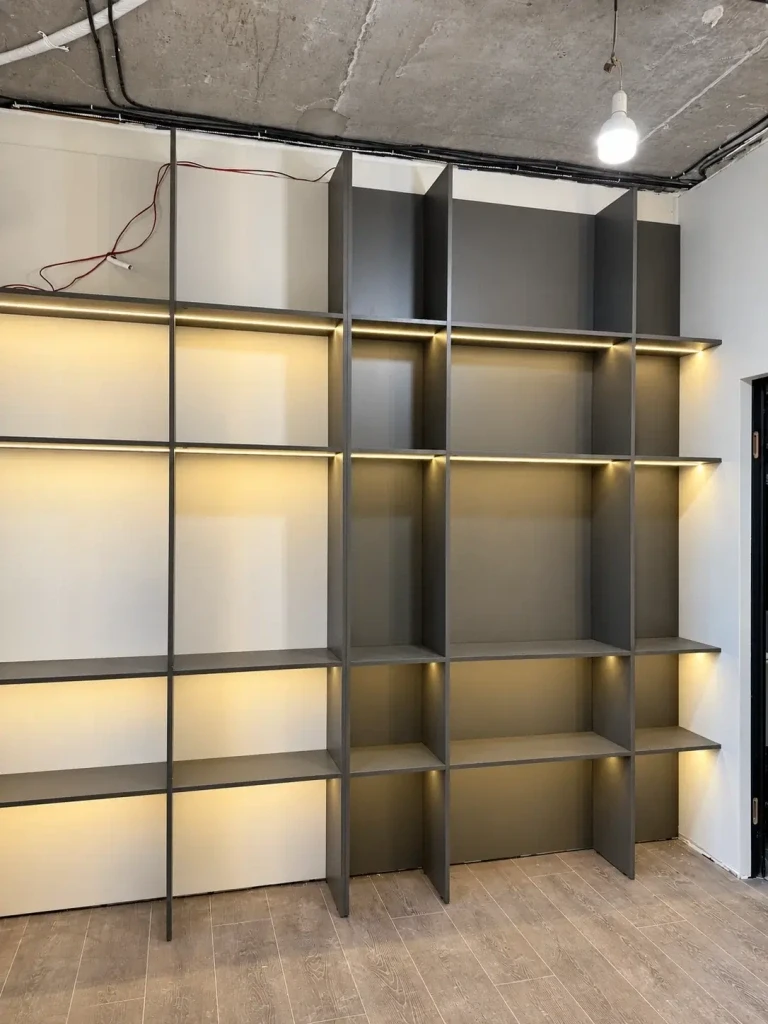 Before
After
👍 0
The construction photograph shows wall tiling being installed and outlets for the washbasin area. The final image shows the fitted bathroom with vanity, illuminated mirror and glass shower enclosure. The viewpoints differ.
Photographs and source: VOLNY.STUDIO.
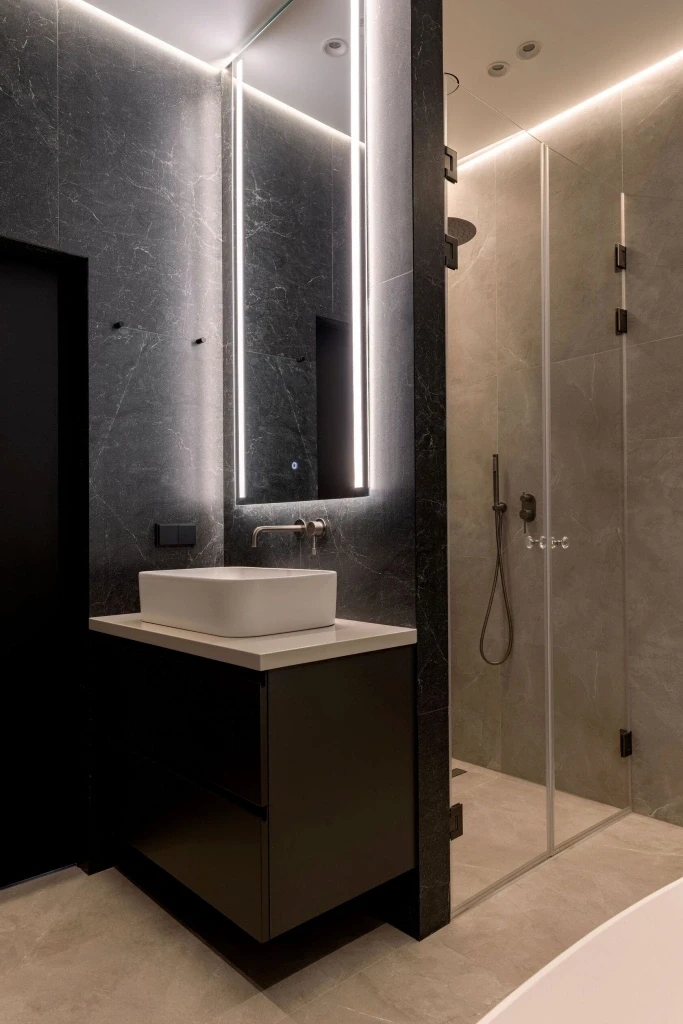
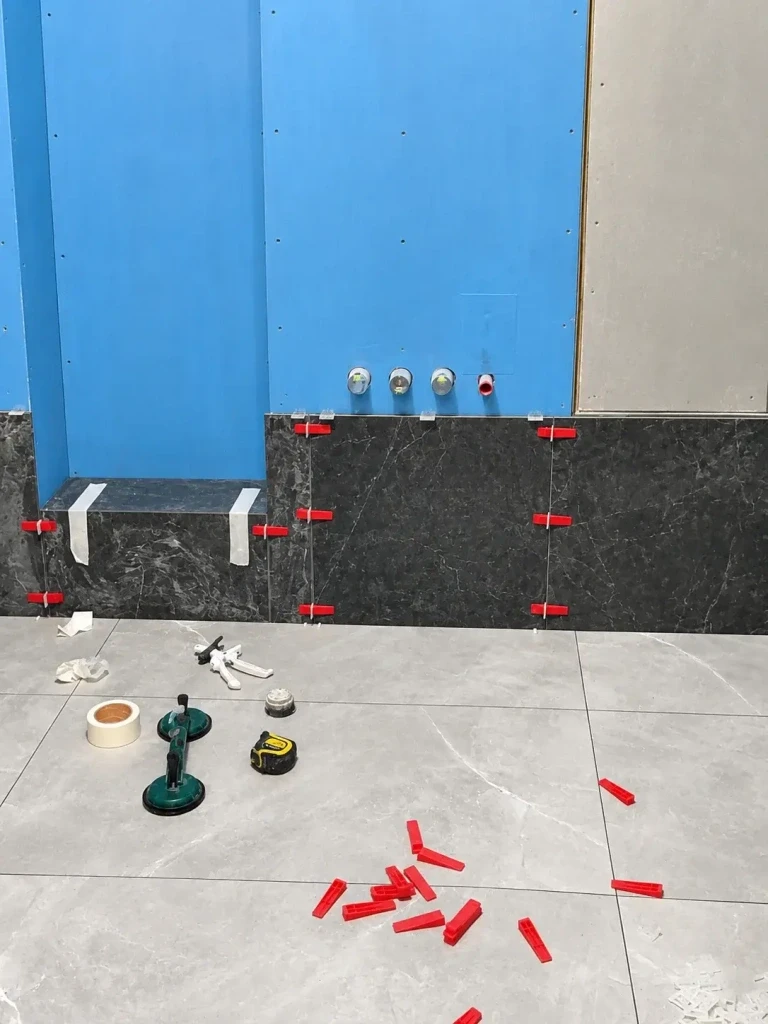 Before
After
👍 0
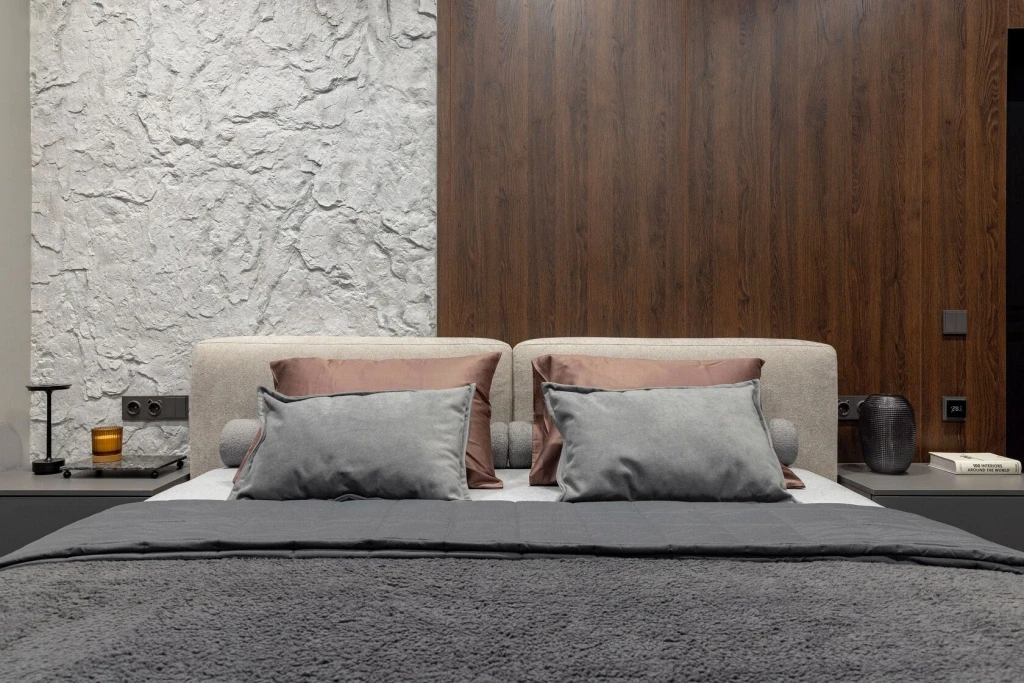
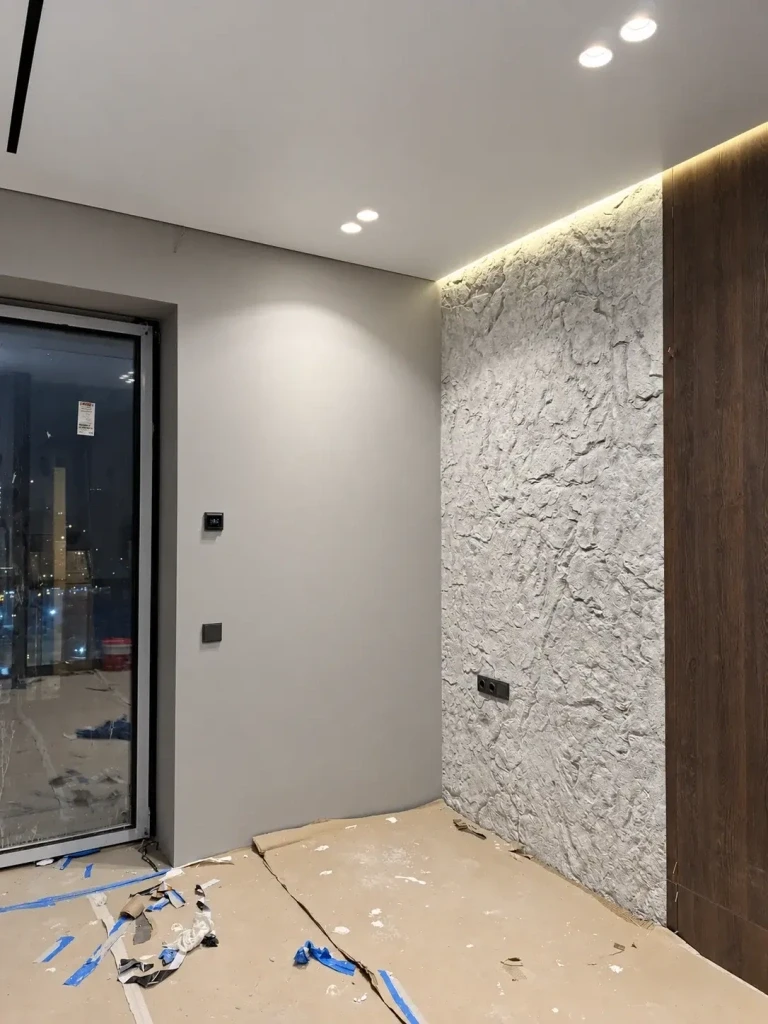
Before fit-out, the textured wall, wood panel and lighting are in place while the floor remains protected. Afterwards, the bed and textiles complete the headboard composition. This compares a late construction stage with the final interior.
Photographs and source: VOLNY.STUDIO.
 Before
After
👍 0
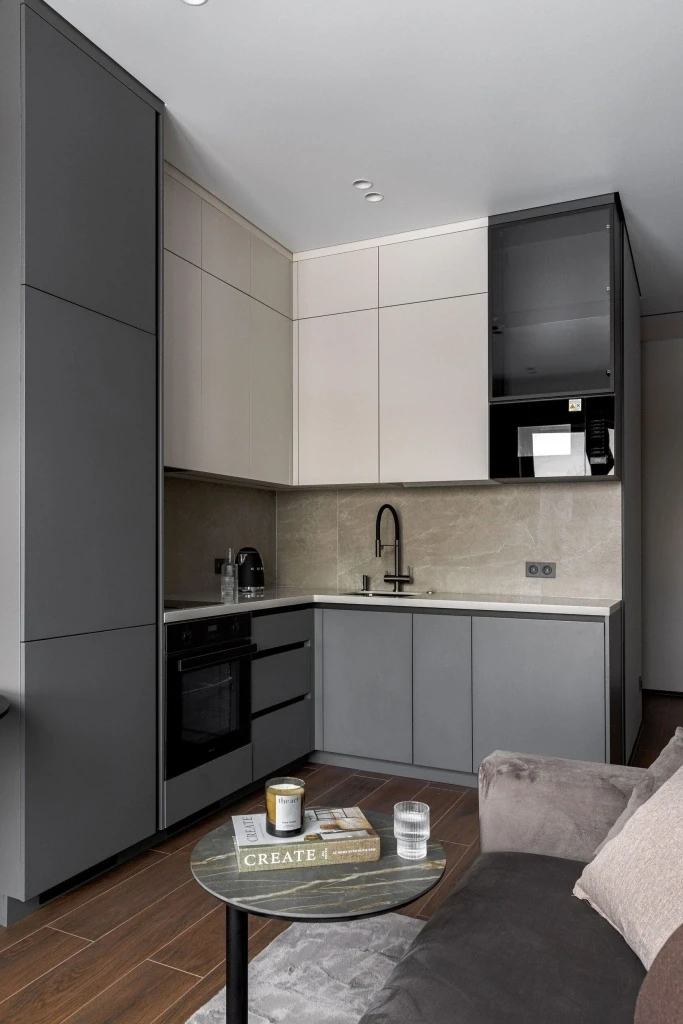
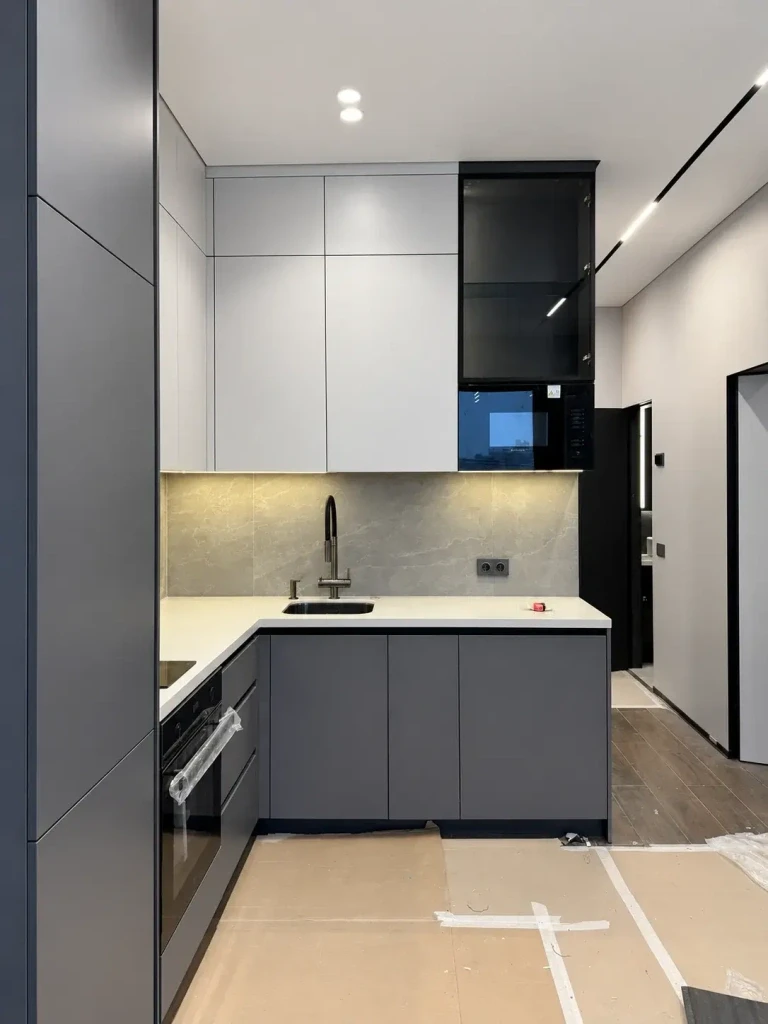
Cabinets and worktop are already fitted in the construction image, with protective materials and traces of site work still visible. The final photograph shows the same kitchen area with appliances, lighting and furnishings.
Photographs and source: VOLNY.STUDIO.
 Before
After
👍 0
We close the overview with the final photography: a sofa area with decorative panels, illuminated storage behind glass and the entrance hall. These images show the result after the services, finishing and installation stages.
Photographs and source: VOLNY.STUDIO.
👍 0
Uploading and processing
Please wait. Do not close this page.
Uploading video: 0%